



BEDS3
BATHS2
SQUARE FEET3,020
MLS#5158365
STATUS(Bank Owned) - Active
PROPERTY TYPEResidential - Single Family
SUBDIVISIONManitou
Property Description
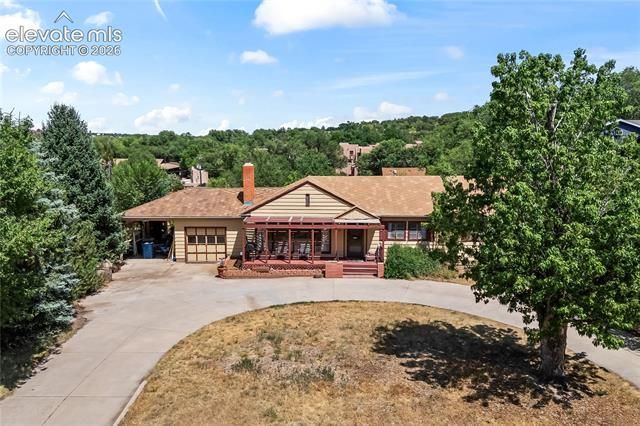
A rare opportunity presents itself in the form of a 3,020 square foot rancher located in the heart of Manitou Springs on an unheard of nearly 3/4 acre level lot. Main level living with front deck, full basement, wood floors, two wood burning fireplaces, attached 1-car garage with additional 1-car carport and gigantic fenced backyard with storage shed. Parking is always a premium in Manitou and this horseshoe driveway provides the best parking in town. Located just off the main Manitou drag, this property offers both privacy and walking access to all the shopping, restaurants, entertainment, hiking and other amenities this incredible town has to offer. You will be hard pressed to find this much flat land anywhere else in Manitou. Do not let this opportunity pass you by!
Property Features
Property Type: Residential - Single Family
Cooling: None
Fenced: Yes
Fireplaces: Basement, Main Level, Two, Wood Burning
Garage: 2 car attached
Heating: Forced Air, Natural Gas
Lot Size: 0.72 Acres
Roof Type: Composite Shingle
Stories: 1.0
Taxes: $3,918
Year Built: 1950
Feature Descriptions
Appliances: Dishwasher, Oven, Range, Refrigerator
Basement/Foundation: Full Basement
Existing Utilities: Electricity Connected, Natural Gas Connected
Exterior: Wood
Fence: Rear
Floor Plan: Ranch
Floors: Wood
Garage Type: Attached, Carport
Laundry Facilities: Electric Hook-up, Main
Lot: Level, View of Rock Formations
Outbuilding(s): Yes
Out Buildings: Storage Shed
Percentage of Basement Finished: 58
Square Footage: 1510 (Basement), 1510 (Main)
Utilities: Electricity Connected, Natural Gas Connected
View: Rock Formations
Water: Assoc/Distr
Listed By / Shown By
Listed By
Agency Name: Manchester Properties, LLC
Agency Phone: 719-338-3203
Shown By
Agent Name: Kevin Conolty
Agent Phone: (719) 640-3232
Agency Title: The Cutting Edge, Realtors

Estimate Your Payment
Estimated Payment
$ 3,587.38 per month $3,078.59 Principal & Interest $326.50 Property Tax $182.29 Homeowner's InsuranceChange Payment Information




The real estate listing information and related content displayed on this site is provided exclusively for consumers’ personal, non-commercial use and may not be used for any purpose other than to identify prospective properties consumers may be interested in purchasing. This information and related content is deemed reliable but is not guaranteed accurate by the Pikes Peak REALTOR® Services Corp d/b/a elevateMLS.
Privacy Policy / DMCA Notice / ADA Accessibility


This site is hosted, designed and copyright
© 1994 - 2026 by
Delta Media Group, Inc. -- Patent Pending --
11 Oak Place | MLS# 5158365
This single family home located at 11 Oak Place, Manitou Springs, CO 80829 is currently listed for sale with an asking price of $625,000. This property was built in 1950 and has 3 bedrooms with 3020 sq. ft. Oak Place is located in the Manitou subdivision. Search Manitou real estate on www.kevinconolty.com today.