



BEDS2
BATHS1
SQUARE FEET720
MLS#5402983
STATUSUnder Contract
PROPERTY TYPEResidential - Single Family
SUBDIVISIONSecurity
Property Description
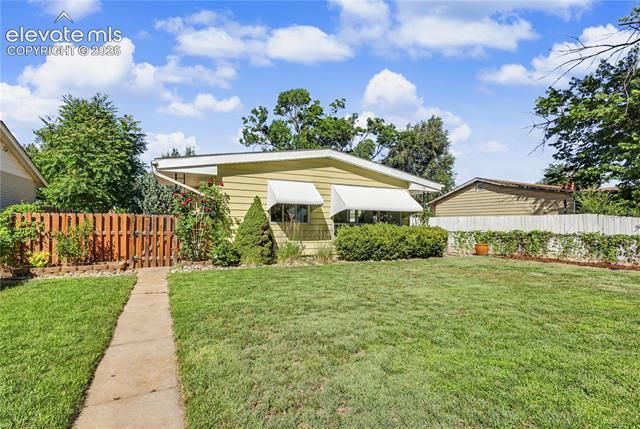
Welcome home to this darling rancher! Fantastic curb appeal with a fenced yard with roses, pretty vines, and a large lawn. The inviting back yard is spacious, peaceful, and quiet. This home has been lovingly updated with all new luxury vinyl plank flooring that flows beautifully through the house. All new interior paint, and an updated bathroom. Kitchen is light and bright, with walk-out to cute side yard, and is spacious enough for a dining nook table. Extra features specific to this adorable home are an oversized detached 2-car garage and an automatic sprinkler system to keep the lovely yard green. The laundry is conveniently located between the bedrooms, it has a fully fenced yard, A/C, and the roof is only 5 years old. Don't miss this one!
Property Features
Property Type: Residential - Single Family
Cooling: Ceiling Fan(s), Central Air
Fenced: Yes
Fireplaces: None
Garage: 2
Heating: Forced Air, Natural Gas
Lot Size: 0.17 Acres
Roof Type: Composite Shingle
Stories: 1.0
Taxes: $1,628
Year Built: 1956
Feature Descriptions
Appliances: Dryer, Range, Refrigerator, Washer
Basement/Foundation: Crawl Space
Days on Site: 17
Existing Utilities: Electricity Connected, Natural Gas Connected
Exterior: Masonite Type
Fence: All
Floor Plan: Ranch
Floors: Ceramic Tile, Luxury Vinyl
Garage Amenities: Garage Door Opener, Oversized, Workshop
Garage Type: Detached
Laundry Facilities: Main
Lot: Level
Outbuilding(s): Yes
Out Buildings: Storage Shed
Utilities: Electricity Connected, Natural Gas Connected
Water: Municipal
Listed By / Shown By
Listed By
Agency Name: Valor Properties, LLC
Agency Phone: (719)238-4608
Shown By
Agent Name: Kevin Conolty
Agent Phone: (719) 640-3232
Agency Title: The Cutting Edge, Realtors

Estimate Your Payment
Estimated Payment
$ 1,674.72 per month $1,453.09 Principal & Interest $135.58 Property Tax $86.04 Homeowner's InsuranceChange Payment Information




The real estate listing information and related content displayed on this site is provided exclusively for consumers’ personal, non-commercial use and may not be used for any purpose other than to identify prospective properties consumers may be interested in purchasing. This information and related content is deemed reliable but is not guaranteed accurate by the Pikes Peak REALTOR® Services Corp d/b/a elevateMLS.
Privacy Policy / DMCA Notice / ADA Accessibility


This site is hosted, designed and copyright
© 1994 - 2026 by
Delta Media Group, Inc. -- Patent Pending --
110 Linden Drive | MLS# 5402983
This single family home located at 110 Linden Drive, Colorado Springs, CO 80911 is currently listed for sale with an asking price of $295,000. This property was built in 1956 and has 2 bedrooms with 720 sq. ft. Linden Drive is located in the Security subdivision. Search Security real estate on www.kevinconolty.com today.