



BEDS4
BATHS3
SQUARE FEET2,746
MLS#6153814
STATUSActive
PROPERTY TYPEResidential - Single Family
SUBDIVISIONNorth Fork At Briargate
Property Description
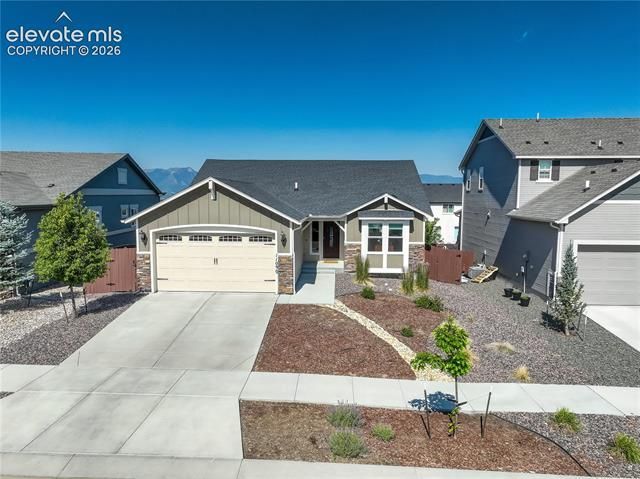
This beautifully maintained Classic Home built in 2021 with a ranch style floorplan offers upgraded designer finishes throughout the home. It has 4 bedrooms, 3 full baths, an oversized 2 car garage on an upgraded xeriscape lot with mountain views in the North Fork at Briargate area. Thoughtfully designed with meticulous attention to detail, this home showcases high-end upgrades throughout. The gourmet kitchen features stainless steel appliances including refrigerator, double ovens, range, vent hood, dishwasher, and sink, complemented by quartz countertops, upgraded cabinetry with pull-outs, designer tile backsplash, breakfast bar, and pantry. Elegant Moen faucets and Kohler sinks elevate the kitchen and baths with timeless style and quality craftsmanship. Every finish was carefully selected, including upgraded flooring and tile throughout the entire home, upgraded front and interior doors, enhanced door and cabinet hardware, and custom stair railings. Additional windows and a dining room bay window fill the home with natural light, while upgraded window coverings add both functionality and style. The spacious primary suite offers serenity with mountain views and a spa-inspired bath featuring a double vanity, soaking tub, and oversized walk-in shower with a built-in seat. A convenient walk-in laundry room is on the main. The fully finished basement expands the living space with a large family room with a cozy gas fireplace & the natural light from the garden windows create the perfect setting for entertaining or relaxing indoors. Additional upgrades include a fully insulated finished garage with 4-foot extension, auto sprinkler system, radon mitigation system, security system, smart home; door locks, home media, and thermostat. This exceptional home combines modern luxury, thoughtful upgrades, and in one of Briargate’s most sought-after areas. North Fork has lower HOA fees and tax rates than most of the acclaimed D-20 subdivisions.
Property Features
Property Type: Residential - Single Family
Cooling: Central Air
Fenced: Yes
Fireplaces: Basement, Gas, Lower Level, Masonry, One, See Remarks
Garage: 2 car attached
Heating: Forced Air
Lot Size: 0.16 Acres
Roof Type: Composite Shingle
Stories: 1.0
Taxes: $2,169
Year Built: 2020
Feature Descriptions
Appliances: 220v in Kitchen, Dishwasher, Disposal, Double Oven, Dryer, Gas in Kitchen, Kitchen Vent Fan, Other, Range, Refrigerator, Washer
Association Fee: $66.00 (Monthly)
Basement/Foundation: Full Basement, Garden Level
Builder Model: Fairplay
Builder Name: Classic Homes
Complex Amenities: Green Areas
Days on Site: 12
Existing Utilities: Cable Available, Electricity Connected, Natural Gas Connected
Exterior: Fiber Cement, Masonite Type, Stone
Fence: Rear
Floor Plan: Ranch
Floors: Carpet, Ceramic Tile, Wood Laminate
Garage Amenities: 220V, Even with Main Level
Garage Type: Attached
Interior: 5-Pc Bath,9Ft + Ceilings, Vaulted Ceilings, See Prop Desc Remarks
Laundry Facilities: Electric Hook-up, Main
Lot: Mountain View, Sloping, View of Pikes Peak
Percentage of Basement Finished: 93
Square Footage: 1367 (Basement), 1379 (Main)
Utilities: Cable Available, Electricity Connected, Natural Gas Connected
View: Mountain, Pikes Peak
Water: Municipal
Listed By / Shown By
Listed By
Agency Name: Coldwell Banker Realty
Agency Phone: 719-550-2500
Shown By
Agent Name: Kevin Conolty
Agent Phone: (719) 640-3232
Agency Title: The Cutting Edge, Realtors

Estimate Your Payment
Estimated Payment
$ 3,389.45 per month $3,029.33 Principal & Interest $180.75 Property Tax $179.38 Homeowner's InsuranceChange Payment Information




The real estate listing information and related content displayed on this site is provided exclusively for consumers’ personal, non-commercial use and may not be used for any purpose other than to identify prospective properties consumers may be interested in purchasing. This information and related content is deemed reliable but is not guaranteed accurate by the Pikes Peak REALTOR® Services Corp d/b/a elevateMLS.
Privacy Policy / DMCA Notice / ADA Accessibility


This site is hosted, designed and copyright
© 1994 - 2026 by
Delta Media Group, Inc. -- Patent Pending --
11090 Galaxy Hunter Drive | MLS# 6153814
This single family home located at 11090 Galaxy Hunter Drive, Colorado Springs, CO 80908 is currently listed for sale with an asking price of $615,000. This property was built in 2020 and has 4 bedrooms with 2746 sq. ft. Galaxy Hunter Drive is located in the North Fork At Briargate subdivision. Search North Fork At Briargate real estate on www.kevinconolty.com today.