



BEDS3
BATHS3
SQUARE FEET3,272
MLS#6606376
STATUSActive
PROPERTY TYPEResidential - Single Family
SUBDIVISIONGleneagle
Property Description
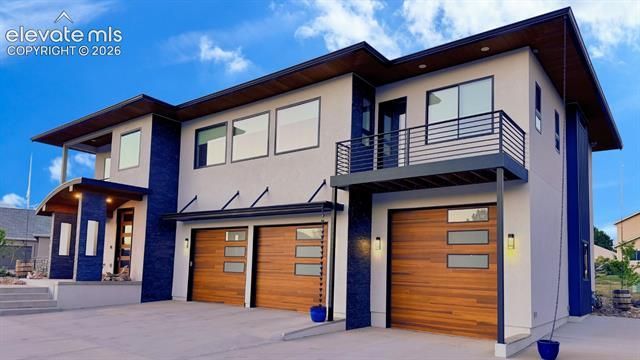
Pikes Peak & Front Range views take center stage in this exceptional custom home in highly sought-after Gleneagle. Built in 2020, this home’s brilliant emphasis on views places the primary living spaces and all 3 bedrooms on the upper level, offering a dramatic, penthouse-style vantage point over the Front Range. The heart of the home is a culinary kitchen anchored by a 14.5’ double-waterfall island with a prep sink and custom walnut bar. Equipped with a 48” Wolf dual-oven gas range, premium JennAir/Bosch appliances, and a walk-in pantry with a full-size freezer, entertaining in this space is effortless. The open-concept layout flows seamlessly into the main living area, highlighted by a gas fireplace, and a specialized beverage bar with temperature-controlled refrigeration. Beautiful 8’ walnut doors and premium Marvin windows warm and brighten the space. Step outside to unwind or take in a movie on the large composite deck. Wake up to commanding mountain views from the luxurious primary suite, complete with its own gas fireplace and intimate stargazing balcony. The bright walk-out lower level features a fully finished bathroom, and a massive, drywalled flex suite. Currently utilizing a clean, unfinished floor ideal for a heavy-duty workshop or home fitness studio, this space is ready for your custom flooring choice to complete a home theater or guest retreat. High-tech smart features include Wi-Fi enabled appliances, custom under-cabinet lighting, exterior soffit lighting and a Vivint security system. The automotive or travel enthusiast will appreciate the oversized garage capacity for up to 5 vehicles (including tandem spaces), anchored by a deep 32’ luxury RV/boat bay (11’x10’ door) featuring full hookups and a sewer clean-out. The .42 acre parcel backs to open space with a trail system. Located in Academy School District 20 with quick access to I-25, dining and shopping. Schedule your tour today to experience this rare turn-key masterpiece in person!
Property Features
Property Type: Residential - Single Family
Cooling: Ceiling Fan(s), Central Air
Fireplaces: Gas, Insert, Two, Upper Level
Garage: 5 car attached
Heating: Forced Air, Natural Gas
Lot Size: 0.42 Acres
Roof Type: Composite Shingle
Stories: 2.0
Taxes: $6,135
Year Built: 2020
Feature Descriptions
Appliances: 220v in Kitchen, Dishwasher, Disposal, Double Oven, Dryer, Gas in Kitchen, Kitchen Vent Fan, Oven, Range, Refrigerator, Washer
Association Fee: $57.00 (Annual)
Basement/Foundation: Full Basement
Days on Site: 21
Existing Utilities: Cable Connected, Electricity Available, Electricity Connected, Natural Gas Connected
Exterior: Stucco
Floor Plan: 2 Story
Floors: Luxury Vinyl
Garage Amenities: 220V, Garage Door Opener, Oversized, RV Garage, Workshop
Garage Type: Attached, Tandem
Interior: 9Ft + Ceilings, Great Room, Vaulted Ceilings
Laundry Facilities: Main, Upper
Lot: Backs to Open Space, Level, Mountain View, View of Pikes Peak
Square Footage: 972 (Main)
Utilities: Cable Connected, Electricity Available, Electricity Connected, Natural Gas Connected
View: Mountain, Pikes Peak
Water: Municipal
Listed By / Shown By
Listed By
Agency Name: Your Castle Real Estate LLC
Agency Phone: 303-962-4272
Shown By
Agent Name: Kevin Conolty
Agent Phone: (719) 640-3232
Agency Title: The Cutting Edge, Realtors

Estimate Your Payment
Estimated Payment
$ 6,772.05 per month $5,910.89 Principal & Interest $511.17 Property Tax $350.00 Homeowner's InsuranceChange Payment Information




The real estate listing information and related content displayed on this site is provided exclusively for consumers’ personal, non-commercial use and may not be used for any purpose other than to identify prospective properties consumers may be interested in purchasing. This information and related content is deemed reliable but is not guaranteed accurate by the Pikes Peak REALTOR® Services Corp d/b/a elevateMLS.
Privacy Policy / DMCA Notice / ADA Accessibility


This site is hosted, designed and copyright
© 1994 - 2026 by
Delta Media Group, Inc. -- Patent Pending --
14015 Gleneagle Drive | MLS# 6606376
This single family home located at 14015 Gleneagle Drive, Colorado Springs, CO 80921 is currently listed for sale with an asking price of $1,199,999. This property was built in 2020 and has 3 bedrooms with 3272 sq. ft. Gleneagle Drive is located in the Gleneagle subdivision. Search Gleneagle real estate on www.kevinconolty.com today.