



BEDS3
BATHS3
SQUARE FEET2,704
MLS#1460843
STATUSActive
PROPERTY TYPEResidential - Townhouse
SUBDIVISIONSummer Glen
Property Description
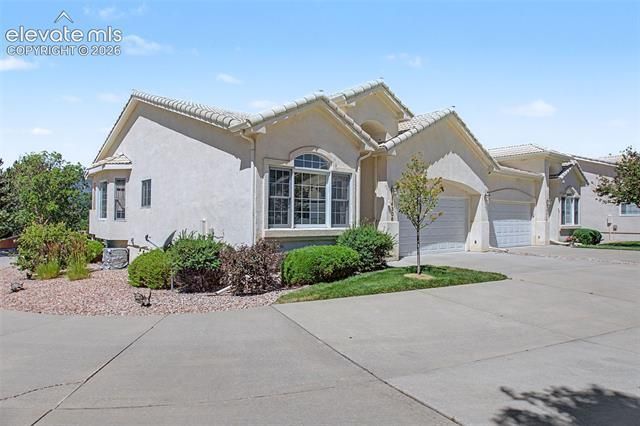
Beautifully remodeled end-unit patio home in a gated community offering true turnkey, move-in-ready living. This light-filled home features 3 bedrooms plus a dedicated office, including a luxurious primary suite with deck access and a spa-inspired five-piece bath and walk-in closet. The updated kitchen showcases new quartz countertops and stainless appliances, while new luxury vinyl plank flooring on the main level and new carpet in the finished garden-level basement provide a fresh, modern feel throughout. Enjoy low-maintenance indoor-outdoor living with Trex-type decking on both decks. Major mechanical updates include a new HVAC system and central A/C installed in 2024. The fully finished garden-level basement offers abundant natural light, two additional bedrooms, a 3/4 bath, and flexible living space perfect for guests, hobbies, or entertaining. Ideal main-level living with the bonus of expansive finished lower-level space in a desirable gated community. ** new glass coming for primary shower to get rid of the brass!!!
Property Features
Property Type: Residential - Townhouse
Cooling: Central Air
Fenced: Yes
Fireplaces: Gas, Main Level, One
Garage: 2 car attached
Heating: Forced Air, Natural Gas
Lot Size: 0.04 Acres
Roof Type: Tile
Stories: 1.0
Taxes: $2,800
Year Built: 1998
Feature Descriptions
Appliances: 220v in Kitchen, Dishwasher, Dryer, Microwave Oven, Oven, Range, Refrigerator, Washer
Association Fee: $220.00 (Monthly)
Basement/Foundation: Full Basement, Slab
Days on Site: 2
Existing Utilities: Electricity Connected, Natural Gas Connected
Exterior: Stucco
Fence: All, Community, See Prop Desc Remarks
Floor Plan: Ranch
Floors: Carpet, Ceramic Tile, Luxury Vinyl
Garage Amenities: See Prop Desc Remarks
Garage Type: Attached
Interior: 5-Pc Bath, See Prop Desc Remarks
Laundry Facilities: Main
Lot: Mountain View, See Prop Desc Remarks
Percentage of Basement Finished: 95
Square Footage: 1352 (Basement), 1352 (Main)
Unit: End Unit
Utilities: Electricity Connected, Natural Gas Connected
View: Mountain
Water: Assoc/Distr
Listed By / Shown By
Listed By
Agency Name: Front Range Real Estate Professionals, LLC
Agency Phone: (719) 301-1600
Shown By
Agent Name: Kevin Conolty
Agent Phone: (719) 640-3232
Agency Title: The Cutting Edge, Realtors

Estimate Your Payment
Estimated Payment
$ 2,836.82 per month $2,457.94 Principal & Interest $233.33 Property Tax $145.54 Homeowner's InsuranceChange Payment Information




The real estate listing information and related content displayed on this site is provided exclusively for consumers’ personal, non-commercial use and may not be used for any purpose other than to identify prospective properties consumers may be interested in purchasing. This information and related content is deemed reliable but is not guaranteed accurate by the Pikes Peak REALTOR® Services Corp d/b/a elevateMLS.
Privacy Policy / DMCA Notice / ADA Accessibility


This site is hosted, designed and copyright
© 1994 - 2026 by
Delta Media Group, Inc. -- Patent Pending --
14306 Secret Glen Grove | MLS# 1460843
This townhouse located at 14306 Secret Glen Grove, Colorado Springs, CO 80921 is currently listed for sale with an asking price of $499,000. This property was built in 1998 and has 3 bedrooms with 2704 sq. ft. Secret Glen Grove is located in the Summer Glen subdivision. Search Summer Glen real estate on www.kevinconolty.com today.