



BEDS5
BATHS4
SQUARE FEET3,336
MLS#7392856
STATUSUnder Contract
PROPERTY TYPEResidential - Single Family
SUBDIVISIONMountain Shadows
Property Description
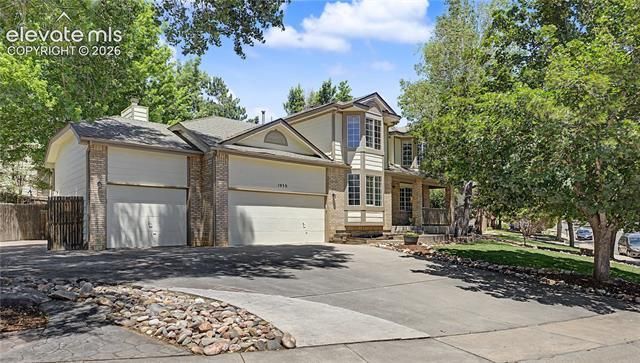
Located in one of West Colorado Springs' most sought-after neighborhoods, this home offers the rare combination of a highly functional floorplan and immediate access to some of the city's best outdoor recreation. Walk to Ute Valley Park and Blodgett Open Space, with brand-new trails opening this summer, or spend the afternoon at Garden of the Gods, Red Leg Brewing Company, or the Wilson Ranch Pool just minutes away. Inside, you'll find four bedrooms on the same level, a dedicated home office, a rare three-car garage, and space for your camper or boat. Step inside to soaring vaulted ceilings and abundant natural light that make the main level feel open and inviting. New flooring creates a fresh look throughout the main floor, where the layout offers both formal and casual gathering spaces. French doors lead into a private office, while the formal dining and sitting rooms provide flexibility for entertaining or everyday living. The great room centers around a cozy wood-burning fireplace and flows seamlessly into the kitchen. Designed with both function and style in mind, the kitchen features granite countertops, a gas range, abundant cabinetry and an eat-in dining area. Upstairs, all four bedrooms are thoughtfully positioned together, including a spacious primary suite with a 5-piece bath. The finished basement adds another bedroom and full bath, while oversized unfinished storage rooms provide exceptional space for seasonal storage, hobbies, or future expansion. Outside, mature trees and established landscaping surround multiple patios, a built-in fire pit, and a welcoming front porch, creating inviting outdoor spaces throughout the property. Whether you're hitting the trails, meeting friends for a local brew, or enjoying everything the west side has to offer, you'll quickly understand why this neighborhood remains one of Colorado Springs' most sought-after places to call home.
Property Features
Property Type: Residential - Single Family
Cooling: Ceiling Fan(s), Central Air
Fenced: Yes
Fireplaces: Main Level, Wood Burning
Garage: 3 car attached
Heating: Forced Air, Natural Gas
Lot Size: 0.20 Acres
Roof Type: Composite Shingle
Stories: 2.0
Taxes: $2,271
Year Built: 1992
Feature Descriptions
Appliances: Dishwasher, Disposal, Dryer, Microwave Oven, Range, Refrigerator, Washer
Basement/Foundation: Full Basement
Community Features: Hiking or Biking Trails, Parks or Open Space
Days on Site: 7
Existing Utilities: Cable Connected, Electricity Connected, Natural Gas Connected
Exterior: Masonite Type
Fence: Rear
Floor Plan: 2 Story
Floors: Carpet, Tile, Vinyl/Linoleum
Garage Type: Attached
Interior: 5-Pc Bath,9Ft + Ceilings, French Doors, Great Room, Skylight (s), Vaulted Ceilings
Laundry Facilities: Main
Lot: Corner, See Prop Desc Remarks
Outbuilding(s): Yes
Out Buildings: Storage Shed
Percentage of Basement Finished: 96
Square Footage: 1002 (Basement), 1306 (Main)
Utilities: Cable Connected, Electricity Connected, Natural Gas Connected
Water: Municipal
Listed By / Shown By
Listed By
Agency Name: Better Homes and Gardens Real Estate Kenney & Company
Agency Phone: 719-550-1515
Shown By
Agent Name: Kevin Conolty
Agent Phone: (719) 640-3232
Agency Title: The Cutting Edge, Realtors

Estimate Your Payment
Estimated Payment
$ 3,580.48 per month $3,201.73 Principal & Interest $189.17 Property Tax $189.58 Homeowner's InsuranceChange Payment Information




The real estate listing information and related content displayed on this site is provided exclusively for consumers’ personal, non-commercial use and may not be used for any purpose other than to identify prospective properties consumers may be interested in purchasing. This information and related content is deemed reliable but is not guaranteed accurate by the Pikes Peak REALTOR® Services Corp d/b/a elevateMLS.
Privacy Policy / DMCA Notice / ADA Accessibility


This site is hosted, designed and copyright
© 1994 - 2026 by
Delta Media Group, Inc. -- Patent Pending --
1950 Manning Way | MLS# 7392856
This single family home located at 1950 Manning Way, Colorado Springs, CO 80919 is currently listed for sale with an asking price of $650,000. This property was built in 1992 and has 5 bedrooms with 3336 sq. ft. Manning Way is located in the Mountain Shadows subdivision. Search Mountain Shadows real estate on www.kevinconolty.com today.