



BEDS3
BATHS2
SQUARE FEET1,347
MLS#5241088
STATUSActive
PROPERTY TYPEResidential - Single Family
SUBDIVISIONIndian Heights
Property Description
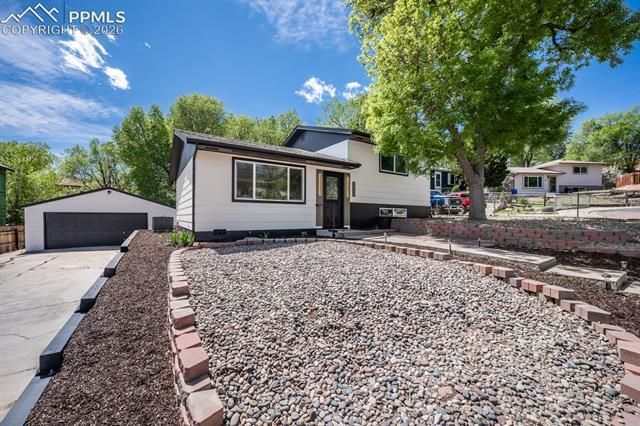
Welcome to this a fully renovated 3-bedroom, 2-bathroom home tucked into a private cul-de-sac near Old Colorado City, Manitou Springs, Garden of the Gods, and Pikes Peak. The open-concept main level connects a bright, updated kitchen with an inviting living space, creating an easy flow for everyday living and entertaining. Major systems have already been updated, including electrical, plumbing, A/C, furnace, and water heater, providing added confidence from day one. The detached two-car garage offers excellent space for parking, storage, hobbies, or outdoor gear. Garage slab improvements have also been completed. With convenient access to nearby trails, shopping, dining, major employers, and area military installations, this move-in-ready home offers modern updates, flexible buyer incentives, and an exceptional Westside location. Schedule your private showing today!
Property Features
Property Type: Residential - Single Family
Cooling: Central Air
Fireplaces: Electric
Garage: 2
Heating: Forced Air
Lot Size: 0.17 Acres
Roof Type: Composite Shingle
Taxes: $1,283
Year Built: 1970
Feature Descriptions
Appliances: Dishwasher, Microwave Oven, Oven, Range, Refrigerator
Basement/Foundation: Not Applicable
Days on Site: 113
Existing Utilities: Electricity Connected, Natural Gas Connected
Exterior: Stucco
Floor Plan: Tri-Level
Floors: Carpet, Ceramic Tile, Luxury Vinyl
Garage Type: Detached
Laundry Facilities: Main
Lot: Cul-de-sac
Percentage of Basement Finished: 100
Square Footage: 441 (Main)
Utilities: Electricity Connected, Natural Gas Connected
Water: Municipal
Listed By / Shown By
Listed By
Agency Name: Keller Williams Performance Realty
Agency Phone: 719-583-1100
Shown By
Agent Name: Kevin Conolty
Agent Phone: (719) 640-3232
Agency Title: The Cutting Edge, Realtors

Estimate Your Payment
Estimated Payment
$ 2,449.45 per month $2,211.66 Principal & Interest $106.83 Property Tax $130.96 Homeowner's InsuranceChange Payment Information




The real estate listing information and related content displayed on this site is provided exclusively for consumers’ personal, non-commercial use and may not be used for any purpose other than to identify prospective properties consumers may be interested in purchasing. This information and related content is deemed reliable but is not guaranteed accurate by the Pikes Peak REALTOR® Services Corp d/b/a elevateMLS.
Privacy Policy / DMCA Notice / ADA Accessibility


This site is hosted, designed and copyright
© 1994 - 2026 by
Delta Media Group, Inc. -- Patent Pending --
2537 Camelot Court | MLS# 5241088
This single family home located at 2537 Camelot Court, Colorado Springs, CO 80904 is currently listed for sale with an asking price of $449,000. This property was built in 1970 and has 3 bedrooms with 1347 sq. ft. Camelot Court is located in the Indian Heights subdivision. Search Indian Heights real estate on www.kevinconolty.com today.