



BEDS2
BATHS2
SQUARE FEET2,112
MLS#4320507
STATUSActive
PROPERTY TYPEResidential - Single Family
SUBDIVISIONPueblo West
Property Description
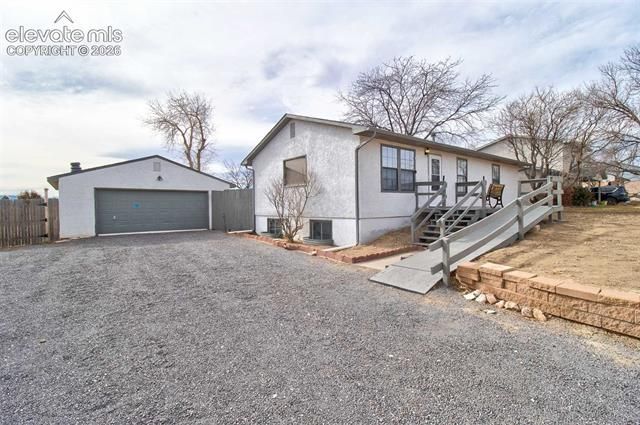
PUEBLO WEST HOME BACKING UP TO CIVIC CENTER PARK AND CLOSE TO DESERT HAWK GOLF COURSE. LESS THAN 10MINS FROM PUEBLO RESERVOIR! OPEN FLOORPLAN WITH 2 BEDROOMS AND AN OFFICE. MASTER SUITE OFFERS PRIVATE 3/4 BATH. HALLWAY FULL BATH. LARGE LOT WITH DETACHED OVERSIZED 2 CAR GARAGE AND SMALL METAL SHED FOR STORAGE. FRESH PAINT, NEWER CARPET, CLEAN AND READY! GREAT POTENTIAL FOR UNFINISHED BASEMENT BY ADDING ADDITIONAL ROOMS AND ANOTHER BATHROOM. PERFECT LOCATION IN PUEBLO WEST, EASY ACCESS TO I25. EASY TO SHOW AND AVAILABLE FOR QUICK CLOSING AND OCCUPANCY.
Property Features
Property Type: Residential - Single Family
Cooling: Evaporative Cooling
Fenced: Yes
Garage: 2
Heating: Forced Air
Lot Size: 0.23 Acres
Roof Type: Composite Shingle
Stories: 1.0
Taxes: $975
Year Built: 1990
Feature Descriptions
Appliances: Dishwasher, Disposal, Kitchen Vent Fan, Oven, Range, Refrigerator
Basement/Foundation: Full Basement, Slab
Existing Utilities: Electricity Connected, Natural Gas Connected
Exterior: Stucco
Fence: Rear
Floor Plan: Ranch
Floors: Carpet, Ceramic Tile
Garage Amenities: Oversized, See Prop Desc Remarks
Garage Type: Detached
Handicap Access: Ramp Access
Lot: Backs to City/Cnty/State/Natl OS, See Prop Desc Remarks
Outbuilding(s): Yes
Out Buildings: Storage Shed
Square Footage: 1056 (Basement), 1056 (Main)
Utilities: Electricity Connected, Natural Gas Connected
Water: Assoc/Distr
Listed By / Shown By
Listed By
Agency Name: Teegardin Realty and Investment Company
Agency Phone: (719)574-7770
Shown By
Agent Name: Kevin Conolty
Agent Phone: (719) 640-3232
Agency Title: The Cutting Edge, Realtors

Estimate Your Payment
Estimated Payment
$ 1,541.60 per month $1,378.71 Principal & Interest $81.25 Property Tax $81.64 Homeowner's InsuranceChange Payment Information




The real estate listing information and related content displayed on this site is provided exclusively for consumers’ personal, non-commercial use and may not be used for any purpose other than to identify prospective properties consumers may be interested in purchasing. This information and related content is deemed reliable but is not guaranteed accurate by the Pikes Peak REALTOR® Services Corp d/b/a elevateMLS.
Privacy Policy / DMCA Notice / ADA Accessibility


This site is hosted, designed and copyright
© 1994 - 2026 by
Delta Media Group, Inc. -- Patent Pending --
257 S Bailey Drive | MLS# 4320507
This single family home located at 257 S Bailey Drive, Pueblo West, CO 81007 is currently listed for sale with an asking price of $279,900. This property was built in 1990 and has 2 bedrooms with 2112 sq. ft. S Bailey Drive is located in the Pueblo West subdivision. Search Pueblo West real estate on www.kevinconolty.com today.