



BEDS3
BATHS2
SQUARE FEET3,234
MLS#4859506
STATUSActive
PROPERTY TYPEResidential - Single Family
SUBDIVISIONNone
Property Description
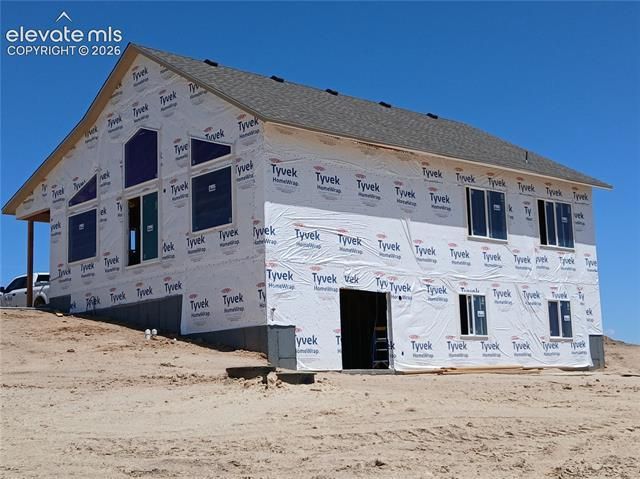
This Atticus Prairie Home barndominium style version awaits with a completion date slated in August! The exterior features timeless board-and-batten siding, a barn-style roof line, and an expansive full-length front porch. Classic country charm paired with modern design and thoughtful conveniences creating a home that's both beautiful and effortlessly livable. There is a generously sized mudroom just off the entry providing a practical space for storing gear and boots. At the heart of the home is an open-concept kitchen and spacious great room, highlighted by vaulted ceilings and a wall of windows that fill the space with natural light showcasing mountain, prairie, and sunset views. The kitchen is a chef's delight, featuring stainless steel appliances, abundant cabinetry and pantry storage, and a stunning 8-foot quartz island. Its spacious, functional layout makes it easy to move around, creating the perfect setting for both effortless entertaining and everyday living. A spacious retreat is found in the primary bedroom with a large walk-in closet, double sinks, quartz counter top, and tile and carpeted flooring. Also on the main floor, two well-sized secondary bedrooms share a full bath and are strategically positioned to maintain privacy for the main suite. All bedrooms are finished with ceiling fans. The full daylight walk-out basement includes a mechanical room, plumbing rough-in for a third bath, extensive insulation, natural lighting, and a large functional space allowing endless potential for future expansion; office, family room, media, rec room, or other desired space. 1.25 annual acre-feet in both the Denver and Arapahoe aquifers will be transferred via bargain and sale deed through closing. Enjoy a rural lifestyle never far from urban conveniences; This is a rare opportunity to own a brand-new, high-quality home on 35 acres w/privacy, expansive views, and all just a short drive from urban conveniences in Falcon and Colorado Springs.
Property Features
Property Type: Residential - Single Family
Cooling: Ceiling Fan(s), Central Air, Electric
Heating: Electric, Forced Air, Heat Pump
Lot Size: 35.10 Acres
Roof Type: Composite Shingle
Stories: 1.0
Taxes: $60
Year Built: 2026
Feature Descriptions
Appliances: Dishwasher, Disposal, Microwave Oven, Range, Refrigerator, Self Cleaning Oven
Basement/Foundation: Full Basement
Builder Model: Atticus Prairie Home Bardominium Version
Builder Name: BTC Construction LLC
Existing Utilities: Electricity Connected, See Prop Desc Remarks
Exterior: Wood, See Prop Desc Remarks
Floor Plan: Ranch
Floors: Carpet, Ceramic Tile, Luxury Vinyl
Garage Type: None
Interior: 9Ft + Ceilings, Great Room, Vaulted Ceilings, See Prop Desc Remarks
Laundry Facilities: Electric Hook-up, Main
Lot: 360-degree View, Level, Mountain View, Sloping, View of Pikes Peak
Outbuilding(s): Yes
Out Buildings: See Prop Desc Remarks
Square Footage: 1617 (Basement), 1617 (Main)
Utilities: Electricity Connected, See Prop Desc Remarks
View: 360-degree, Mountain, Pikes Peak
Water: Well
Listed By / Shown By
Listed By
Agency Name: Prospect Realty Services
Agency Phone: 509-952-3748
Shown By
Agent Name: Kevin Conolty
Agent Phone: (719) 640-3232
Agency Title: The Cutting Edge, Realtors

Estimate Your Payment
Estimated Payment
$ 2,968.49 per month $2,797.82 Principal & Interest $5.00 Property Tax $165.67 Homeowner's InsuranceChange Payment Information




The real estate listing information and related content displayed on this site is provided exclusively for consumers’ personal, non-commercial use and may not be used for any purpose other than to identify prospective properties consumers may be interested in purchasing. This information and related content is deemed reliable but is not guaranteed accurate by the Pikes Peak REALTOR® Services Corp d/b/a elevateMLS.
Privacy Policy / DMCA Notice / ADA Accessibility


This site is hosted, designed and copyright
© 1994 - 2026 by
Delta Media Group, Inc. -- Patent Pending --
29375 Tallgrass View | MLS# 4859506
This single family home located at 29375 Tallgrass View, Calhan, CO 80808 is currently listed for sale with an asking price of $568,000. This property was built in 2026 and has 3 bedrooms with 3234 sq. ft. Tallgrass View is located in the None subdivision. Search None real estate on www.kevinconolty.com today.