



BEDS3
BATHS3
SQUARE FEET3,040
MLS#6328106
STATUSActive
PROPERTY TYPEResidential - Townhouse
SUBDIVISIONSundance at Greencrest
Property Description
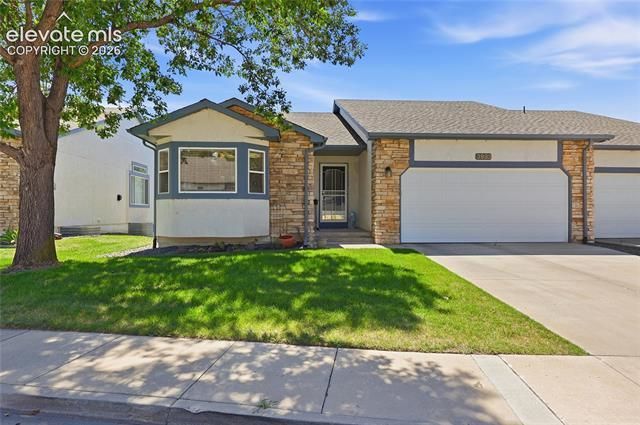
In The Midst Of All The Hustle And Bustle Exists A Niche Neighborhood Community That Boasts Peace, Beauty And Tranquility! Nestled Next To A Creek Bed The Home Offers Main Level Living With A Cozy And Versatile Floor Plan. *Approx 3040 Sq. Ft Total, 1644 Finished (To Include Full Bathroom Finished In The Unfinished Basement) *Newer Paint * Newer Carpet *Wood Flooring In Entry, Kitchen And Hallways * 3 Carpeted Bedrooms (One Of Which Could Be Used For Den, Sitting Room , Office, Music Room) *Updated Bathrooms On The Main Level To Include Bidet In Master And Waterfall Faucets *Gas Fireplace *Two Car Garage *Low Maintenance As HOA Includes Lawn Maintenance And Structure Maintenance. The Mostly Unfinished Basement Offers Lots Of Space For Storage, Crafts, Workout Equipment, Or An Area To Finish Off The Way Your Family Needs. The Central Location In The City Makes It Ideal To Most Areas You Would Need To Travel *Close To Services And Shopping * Hiking Or Enjoying The Picnic And The Playground In Nearby Palmer Park Is Always A Good Option *Whether Next To The Fireplace On a Chilly Evening Or Relaxing Outside And Taking In The Beauty You Will Be Most Assured A Feeling Of Peace And Tranquility! Hope To See You Soon!
Property Features
Property Type: Residential - Townhouse
Cooling: Central Air
Fireplaces: Gas, Main Level, One
Garage: 2 car attached
Heating: Forced Air
Lot Size: 0.11 Acres
Roof Type: Composite Shingle
Stories: 1.0
Taxes: $1,412
Year Built: 1997
Feature Descriptions
Appliances: Dishwasher, Gas in Kitchen, Microwave Oven, Oven, Refrigerator
Association Fee: $505.00 (Monthly)
Basement/Foundation: Full Basement, Walk Out
Complex Amenities: None
Days on Site: 2
Existing Utilities: Electricity Connected, Natural Gas Connected
Exterior: Stucco
Floor Plan: Ranch
Floors: Carpet, Wood
Garage Type: Attached
Laundry Facilities: Main
Lot: Level, Mountain View, View of Pikes Peak
Percentage of Basement Finished: 7
Square Footage: 1512 (Basement), 1528 (Main)
Unit: End Unit
Utilities: Electricity Connected, Natural Gas Connected
View: Mountain, Pikes Peak
Water: Municipal
Listed By / Shown By
Listed By
Agency Name: Shorewood Real Estate SOCO
Agency Phone: 719-359-8000
Shown By
Agent Name: Kevin Conolty
Agent Phone: (719) 640-3232
Agency Title: The Cutting Edge, Realtors

Estimate Your Payment
Estimated Payment
$ 2,142.02 per month $1,911.19 Principal & Interest $117.67 Property Tax $113.17 Homeowner's InsuranceChange Payment Information




The real estate listing information and related content displayed on this site is provided exclusively for consumers’ personal, non-commercial use and may not be used for any purpose other than to identify prospective properties consumers may be interested in purchasing. This information and related content is deemed reliable but is not guaranteed accurate by the Pikes Peak REALTOR® Services Corp d/b/a elevateMLS.
Privacy Policy / DMCA Notice / ADA Accessibility


This site is hosted, designed and copyright
© 1994 - 2026 by
Delta Media Group, Inc. -- Patent Pending --
3932 Coral Point | MLS# 6328106
This townhouse located at 3932 Coral Point, Colorado Springs, CO 80917 is currently listed for sale with an asking price of $388,000. This property was built in 1997 and has 3 bedrooms with 3040 sq. ft. Coral Point is located in the Sundance at Greencrest subdivision. Search Sundance At Greencrest real estate on www.kevinconolty.com today.