



BEDS5
BATHS4
SQUARE FEET3,562
MLS#6359514
STATUSUnder Contract
PROPERTY TYPEResidential - Single Family
SUBDIVISIONPonderosa At Lorson Ranch
Property Description
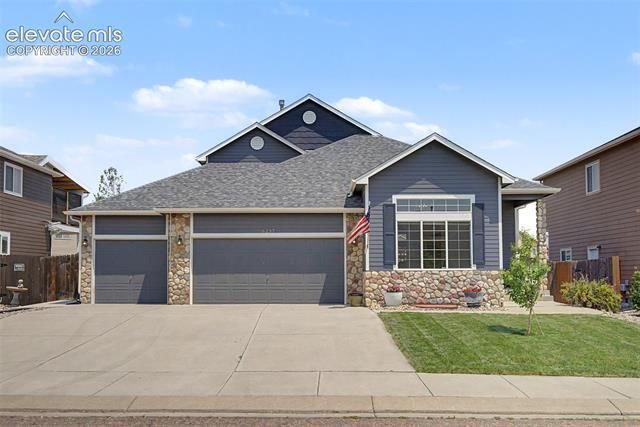
Turnkey and impeccably maintained, this move-in-ready home offers beautifully designed living space, exceptional curb appeal, and a seamless blend of modern style and everyday comfort. Nestled on an expansive, fully fenced lot, the backyard is a private retreat featuring an oversized concrete patio, a separate fire pit gathering area, and convenient access to the spacious three-car garage—perfect for entertaining or relaxing under the Colorado sky. A dedicated front office welcomes you just off the entry, where a large picture window fills the space with natural light, creating an inspiring work-from-home environment. The heart of the home is the stunning open-concept kitchen and great room, where soaring vaulted ceilings and walls of windows create a bright, airy atmosphere. Luxury vinyl plank flooring flows throughout the main living areas, while the beautifully appointed kitchen features crisp white cabinetry, an eye-catching tile backsplash, a generous center island with seating, and abundant counter space designed for both everyday living and entertaining. The spacious main-level primary suite is a true retreat, offering a large walk-in closet and a luxurious five-piece ensuite with dual vanities, a soaking tub, and a separate shower. A conveniently located main-level laundry room enhances the home’s thoughtful design. Upstairs, a versatile loft provides the ideal space for a second family room, media room, play area, or home office, complemented by two additional bedrooms and a full bathroom. The recently finished lower level expands the home’s versatility with an impressive recreation and family room, two additional bedrooms, a full bathroom, and abundant unfinished storage space to meet every lifestyle need. Offering five bedrooms, three and a half bathrooms, and over 4,000 square feet of thoughtfully crafted living space, this exceptional home combines timeless design, flexible living, and outstanding indoor-outdoor spaces.
Property Features
Property Type: Residential - Single Family
Cooling: Ceiling Fan(s), Central Air
Fenced: Yes
Fireplaces: None
Garage: 3 car attached
Heating: Forced Air
Lot Size: 0.22 Acres
Roof Type: Composite Shingle
Stories: 2.0
Taxes: $4,681
Year Built: 2009
Feature Descriptions
Appliances: 220v in Kitchen, Cook Top, Dishwasher, Disposal, Microwave Oven, Range, Refrigerator
Basement/Foundation: Full Basement
Community Features: Parks or Open Space
Days on Site: 11
Existing Utilities: Cable Available, Electricity Connected, Natural Gas Connected
Exterior: Stone, Wood
Fence: Rear
Floor Plan: 2 Story
Floors: Carpet, Vinyl/Linoleum, Luxury Vinyl
Garage Type: Attached
Interior: 5-Pc Bath, Skylight (s), Vaulted Ceilings, See Prop Desc Remarks
Laundry Facilities: Electric Hook-up, Main
Lot: Level
Percentage of Basement Finished: 90
Square Footage: 1450 (Basement), 1474 (Main)
Utilities: Cable Available, Electricity Connected, Natural Gas Connected
Water: Assoc/Distr
Listed By / Shown By
Listed By
Agency Name: The Cutting Edge

Shown By
Agent Name: Kevin Conolty
Agent Phone: (719) 640-3232
Estimate Your Payment
Estimated Payment
$ 3,220.44 per month $2,672.21 Principal & Interest $390.00 Property Tax $158.23 Homeowner's InsuranceChange Payment Information




The real estate listing information and related content displayed on this site is provided exclusively for consumers’ personal, non-commercial use and may not be used for any purpose other than to identify prospective properties consumers may be interested in purchasing. This information and related content is deemed reliable but is not guaranteed accurate by the Pikes Peak REALTOR® Services Corp d/b/a elevateMLS.
Privacy Policy / DMCA Notice / ADA Accessibility


This site is hosted, designed and copyright
© 1994 - 2026 by
Delta Media Group, Inc. -- Patent Pending --
6237 Elk Bench Trail | MLS# 6359514
This single family home located at 6237 Elk Bench Trail, Colorado Springs, CO 80925 is currently listed for sale by The Cutting Edge, with an asking price of $542,500. This property was built in 2009 and has 5 bedrooms with 3562 sq. ft. Elk Bench Trail is located in the Ponderosa At Lorson Ranch subdivision. Search Ponderosa At Lorson Ranch real estate on www.kevinconolty.com today.