



BEDS4
BATHS3
SQUARE FEET2,280
MLS#9513378
STATUSActive
PROPERTY TYPEResidential - Single Family
SUBDIVISIONBrookstone Estates
Property Description
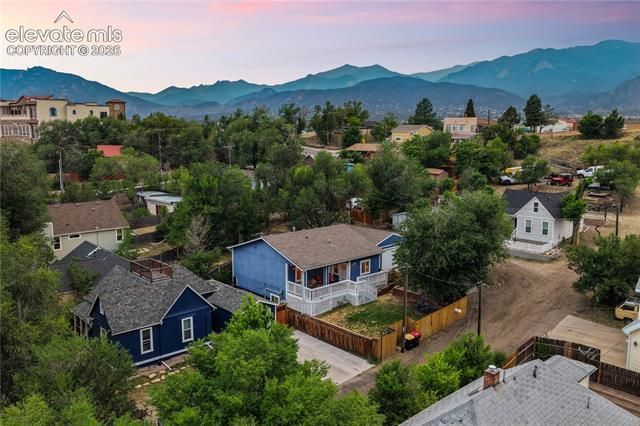
Tucked into the eclectic heart of Old Colorado City, this home blends modern construction with the character-filled charm of one of Colorado Springs most beloved historic neighborhoods. With 4 bedrooms two on the main level and two in the basement and 3 full bathrooms, the layout offers flexibility for guests, family, or a home office setup. Two gas fireplaces, one on the main level and one in the basement, feature upgraded tile and stacked stone surrounds, adding a warm, custom touch to both living spaces. Thoughtful finishes throughout make everyday living easy, while the 2-car detached garage with extended space provides room for vehicles, gear, or a workshop. Step outside and you're within walking distance of Old Colorado City's coffee shops, breweries, and boutique stores the kind of walkable, one-of-a-kind strip that can't be recreated. Commuting is simple too, with easy access to both Highway 24 and I-25, putting downtown Colorado Springs just minutes away. This is a rare combination, new-build peace of mind in a neighborhood with real history and soul. Homes like this in Old Colorado City don't come up often.
Property Features
Property Type: Residential - Single Family
Cooling: Ceiling Fan(s), Central Air
Fenced: Yes
Fireplaces: Basement, Gas, Main Level, Two
Garage: 2
Heating: Forced Air
Lot Size: 0.13 Acres
Roof Type: Composite Shingle
Stories: 1.0
Taxes: $1,708
Year Built: 2018
Feature Descriptions
Appliances: 220v in Kitchen, Dishwasher, Disposal, Microwave Oven, Oven, Range, Refrigerator
Basement/Foundation: Full Basement
Existing Utilities: Cable Available, Electricity Connected, Natural Gas Connected, See Prop Desc Remarks
Exterior: Masonite Type
Fence: All
Floor Plan: Ranch
Floors: Carpet, Tile, Wood Laminate
Garage Amenities: Even with Main Level, Oversized, Workshop, Other, See Prop Desc Remarks
Garage Type: Detached
Interior: 9Ft + Ceilings, Great Room
Laundry Facilities: Electric Hook-up, Main
Lot: Corner, See Prop Desc Remarks
Percentage of Basement Finished: 98
Square Footage: 1140 (Basement), 1140 (Main)
Utilities: Cable Available, Electricity Connected, Natural Gas Connected, See Prop Desc Remarks
Water: Municipal
Listed By / Shown By
Listed By
Agency Name: The Sahhar Group
Agency Phone: 719-338-5742
Shown By
Agent Name: Kevin Conolty
Agent Phone: (719) 640-3232
Agency Title: The Cutting Edge, Realtors

Estimate Your Payment
Estimated Payment
$ 3,533.56 per month $3,201.73 Principal & Interest $142.25 Property Tax $189.58 Homeowner's InsuranceChange Payment Information




The real estate listing information and related content displayed on this site is provided exclusively for consumers’ personal, non-commercial use and may not be used for any purpose other than to identify prospective properties consumers may be interested in purchasing. This information and related content is deemed reliable but is not guaranteed accurate by the Pikes Peak REALTOR® Services Corp d/b/a elevateMLS.
Privacy Policy / DMCA Notice / ADA Accessibility


This site is hosted, designed and copyright
© 1994 - 2026 by
Delta Media Group, Inc. -- Patent Pending --
685 W Platte Avenue | MLS# 9513378
This single family home located at 685 W Platte Avenue, Colorado Springs, CO 80905 is currently listed for sale with an asking price of $650,000. This property was built in 2018 and has 4 bedrooms with 2280 sq. ft. W Platte Avenue is located in the Brookstone Estates subdivision. Search Brookstone Estates real estate on www.kevinconolty.com today.